For much of western architectural history, the rooms of a house had clearly defined purposes. Kitchens were for cooking, dining areas for eating, drawing rooms for receiving guests and bedrooms for retreat. In wealthier households, those divisions expressed a hierarchy – domestic work happened behind closed doors, often carried out by servants, while family life and entertaining occupied a separate sphere. The architecture reflected the inhabitant’s social status externally and power dynamics internally.
By the early 20th century, steel and reinforced concrete allowed buildings to be supported by structural frames, freeing internal walls from their load-bearing role. As a result, modernists began to challenge the idea that a home should consist of a sequence of enclosed boxes. Frank Lloyd Wright pioneered a greater spatial continuity, and Le Corbusier’s ‘free plan’ separated internal layout from structural necessity.
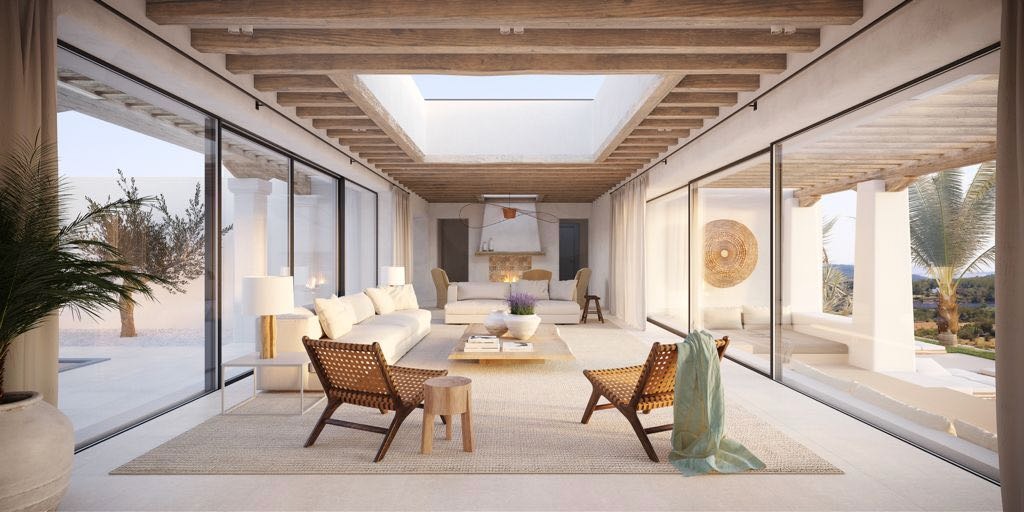
Separately, post-war society itself was becoming less formal. Domestic service declined, labour-saving appliances transformed housework and traditional divisions between servant and served began to disappear. As society moved towards the counterculture of the 1960s, changing expectations of the role of women in the household, along with evolving concepts around the structure of family life, pushed the kitchen out of the back of the house and towards its social centre. Opening up the home was an architectural expression of the rapidly changing nature of western culture.
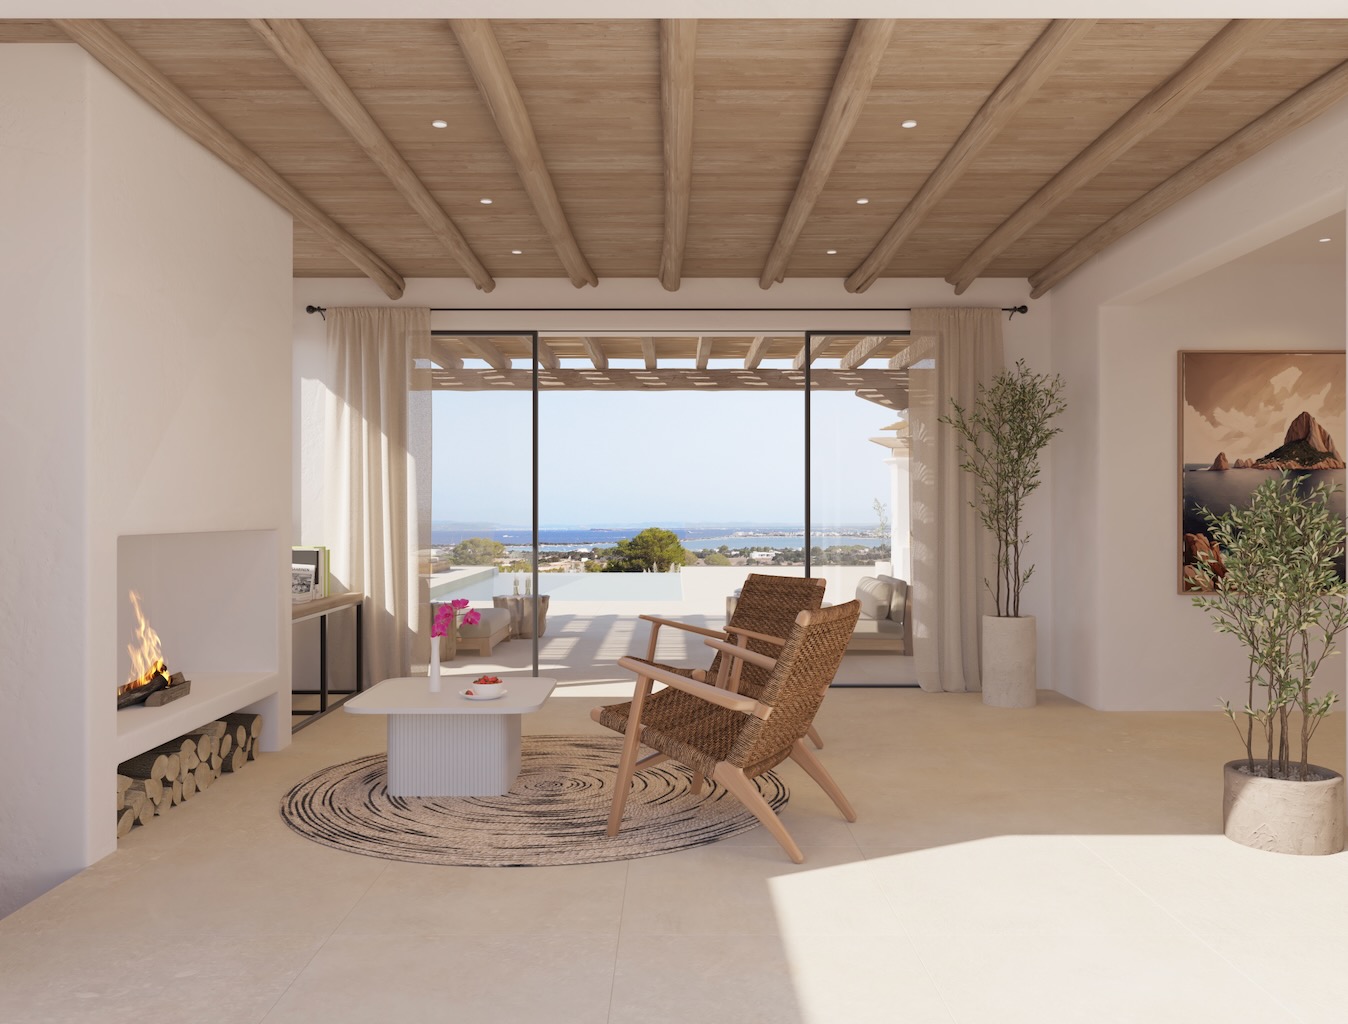
It’s easy to understand the appeal. Removing barriers brings daylight deeper into an interior while simultaneously extending sightlines and providing a sensation of spatial generosity. Preparing dinner no longer meant disappearing from everyone else – in fact, meal preparation became a communal affair where interaction between children and parent or guest and host was expected and encouraged. At its best, an open arrangement creates a sense of effortless connection – a spaciousness that imperceptibly seeps into the psyche of the household.
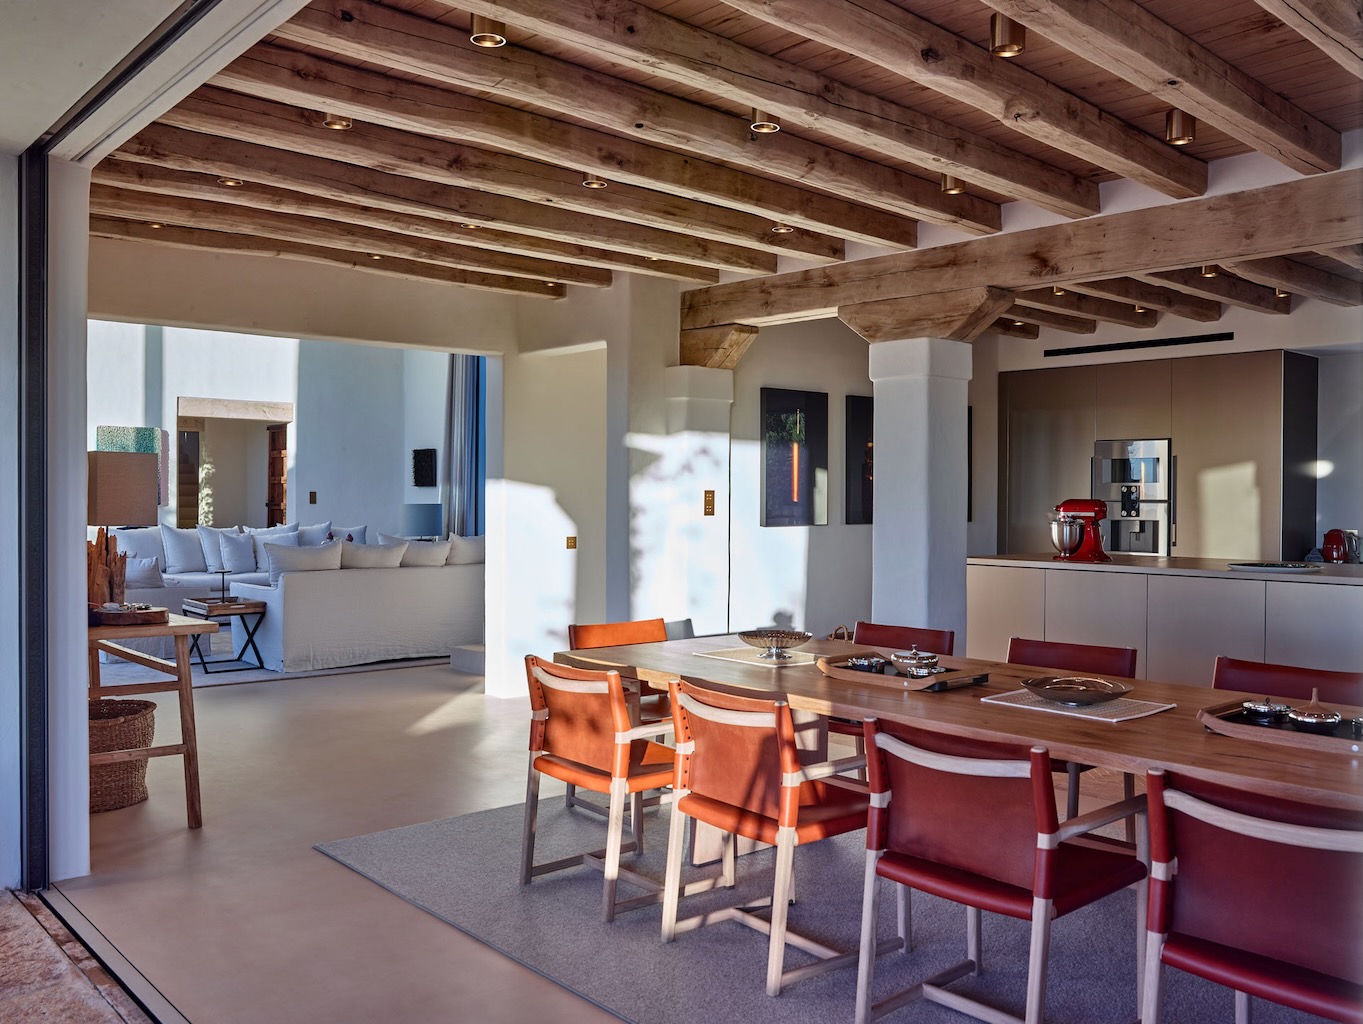
Even so, people do not live in the pages of an architectural magazine or an ad for a flat pack furniture company. They fry fish, take work calls, watch television, unload shopping, argue, do homework, invite friends over and leave breakfast dishes on the counter. The qualities that make openness attractive can also become its nemesis. A long sightline is wonderful until it ends at a pile of dirty laundry. Acoustic connection becomes less charming when one person wants to read while another watches a film. The kitchen may be the centre of the house, but smells, heat and airborne particles do not recognise the invisible boundary between culinary and sitting zones.
A 2013 study by researchers Jungsoo Kim and Richard de Dear, published in the Journal of Environmental Psychology, found noise and loss of privacy to be the principal sources of dissatisfaction among occupants of open-plan offices. While the research examined workplaces, the underlying issue is equally relevant to the home – openness always involves exchange, but not everything exchanged is desirable. Sometimes you just need a place to hide and be quiet.
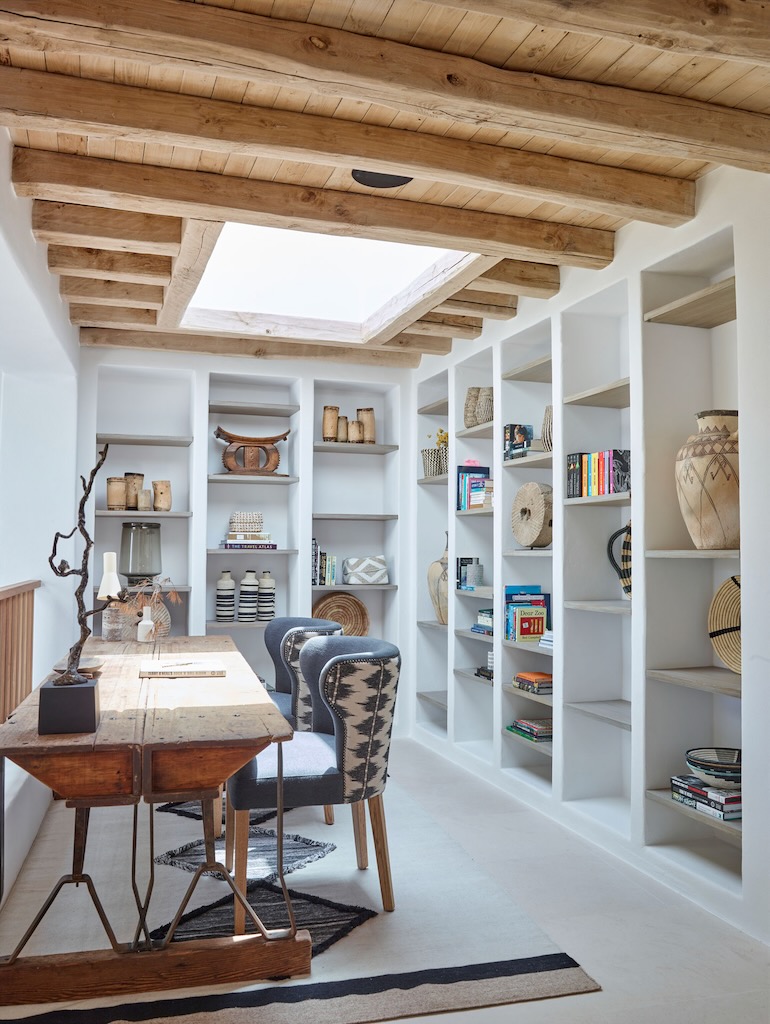
The question, then, is not whether open-plan design works, but where it works. Communal activities benefit from proximity. Eating, entertaining and food preparation naturally overlap, and visual links between these functions can make a home feel amiable and relaxed. Other pursuits require concentration, quiet or psychological distance. Working from home has made that distinction especially obvious, yet it applies equally to children studying, guests staying overnight, two people who want to do different things at the same time, or a parent who has simply had enough.
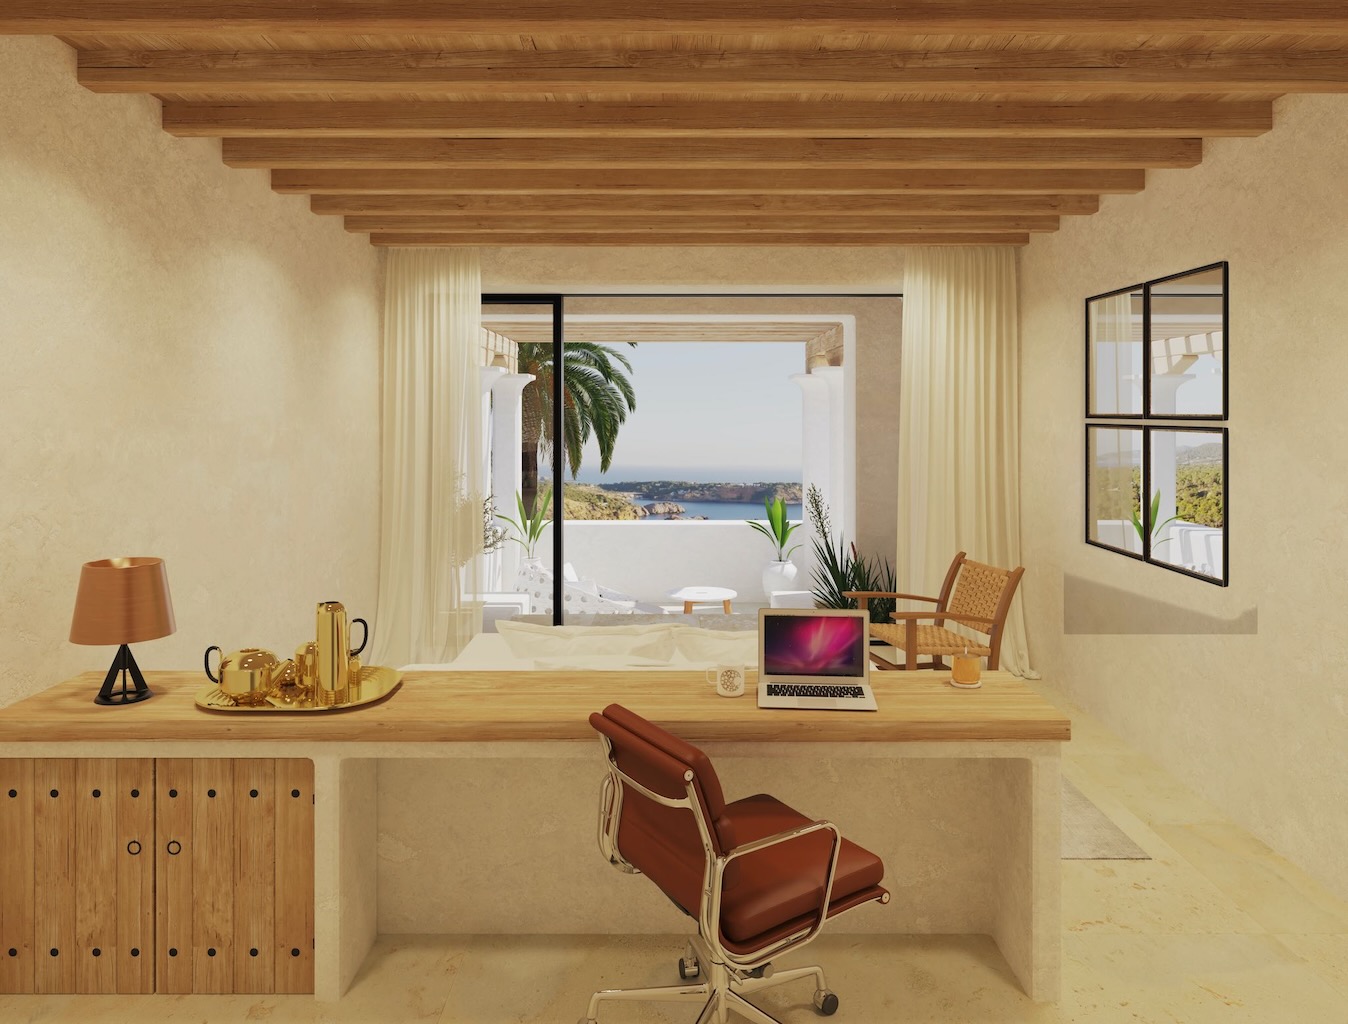
Privacy does not have to mean isolation, just as connection does not require the absence of walls. The Blakstad team employs various ways to establish degrees of separation in their design – a change in level, a courtyard, a partial partition or a whole separate wing. Furniture can also demarcate territories within a larger volume; ceiling heights can enhance atmosphere; carefully framed views can link one part of the structure to another with discretion.
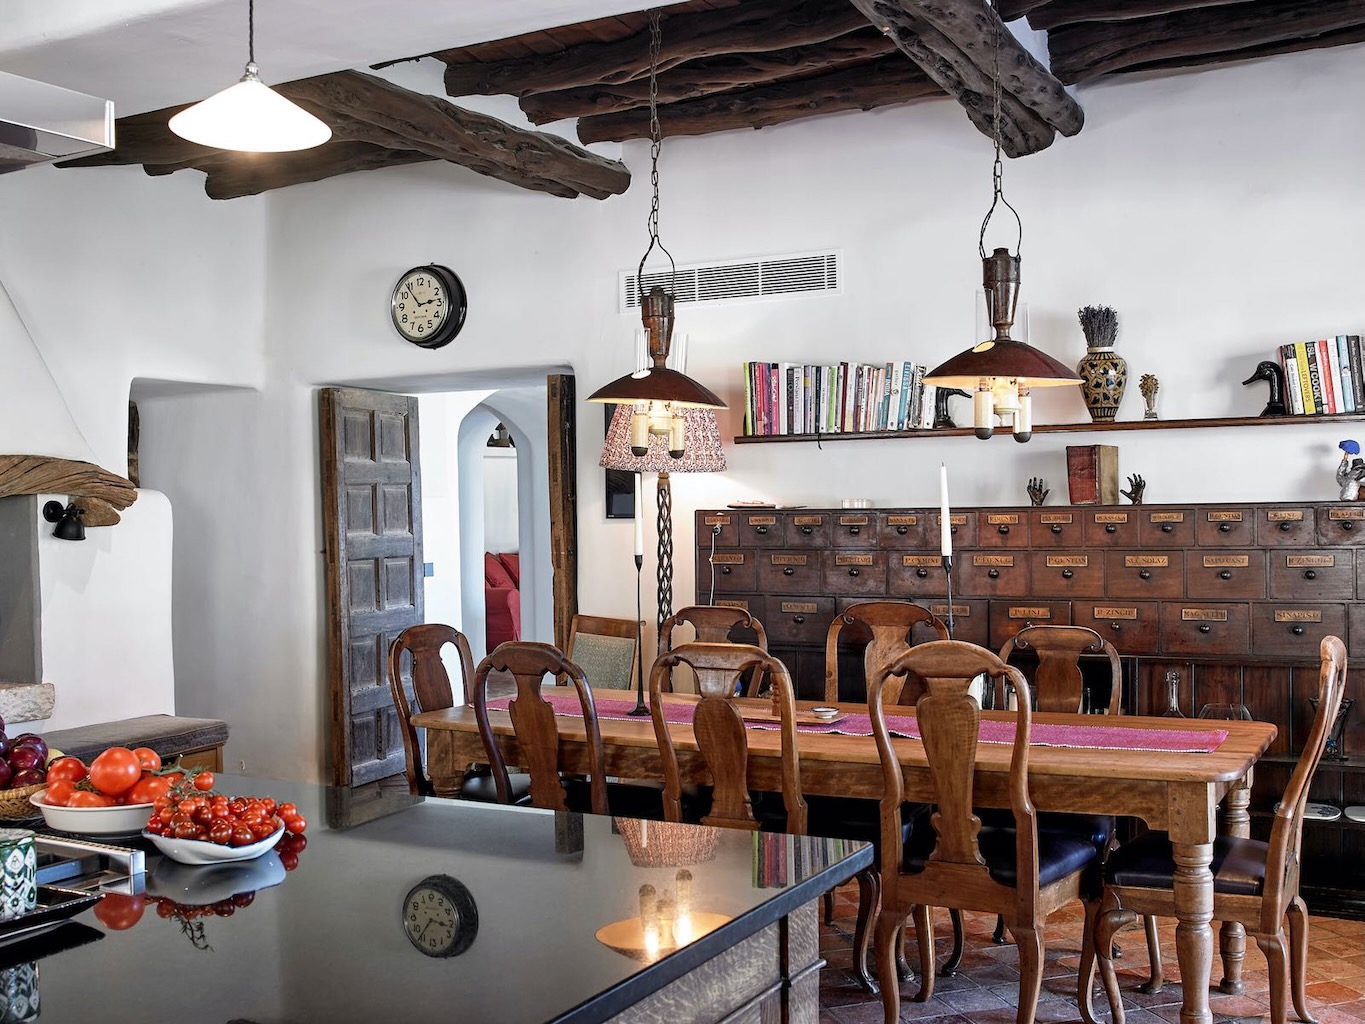
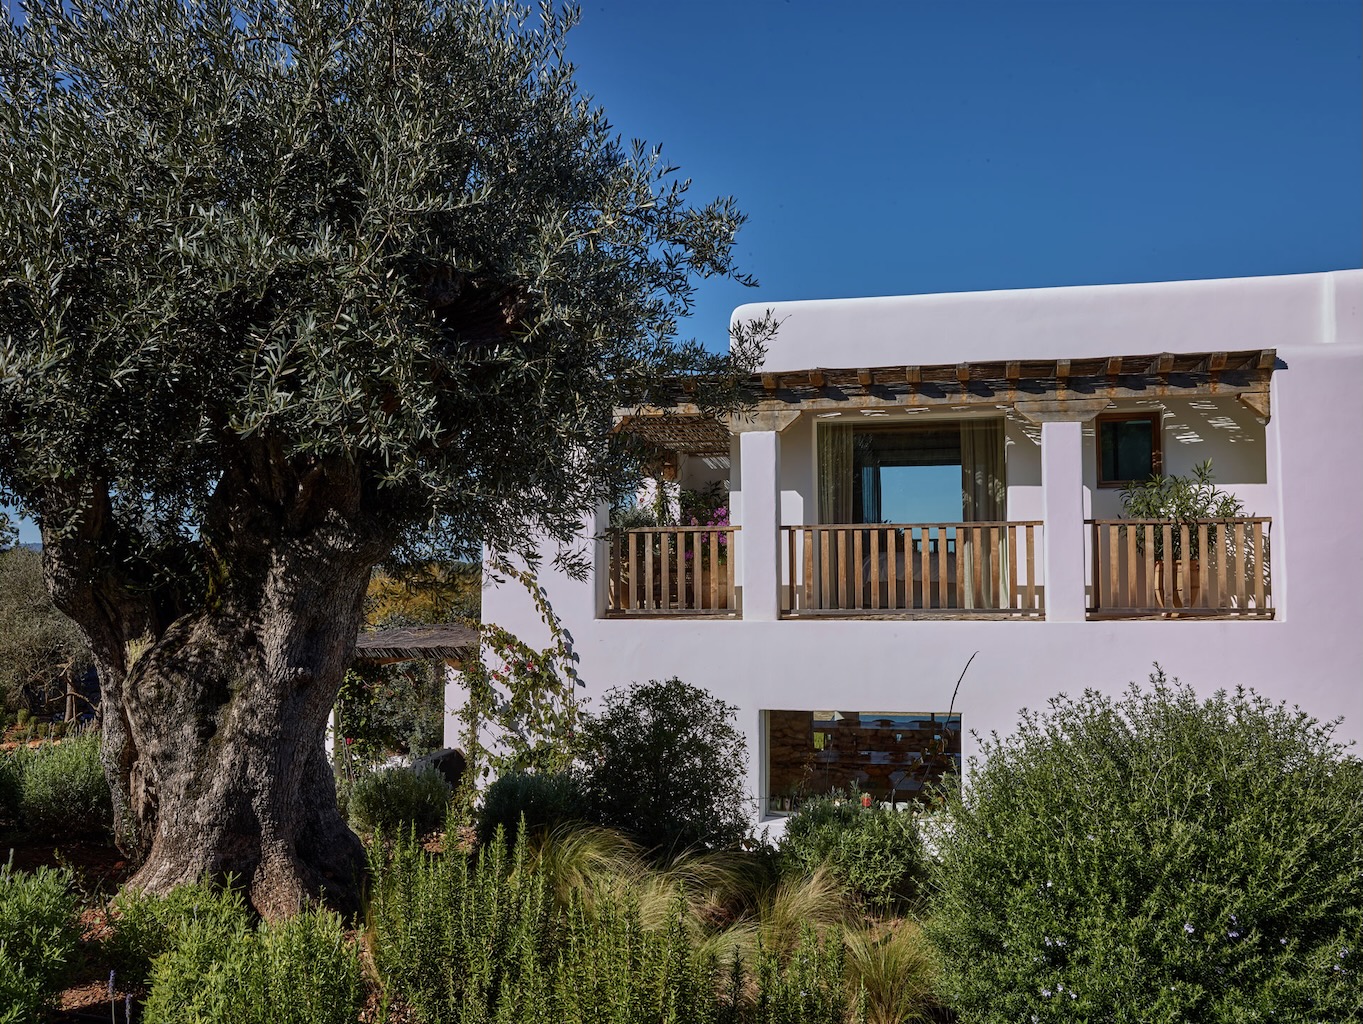
In the traditional Ibicenco farmhouse, volumes were never conceived as complete. They generally began as a porxo – which started out as a multipurpose space – and further cubic volumes were added as families grew and requirements evolved. The classic configuration placed smaller bedrooms behind this central multipurpose area, with the kitchen set at a right angle. Rather than one vast interior, the finca developed as a collection of distinct yet related places, each responding to a particular function while remaining part of the whole. That ancient approach is something hard baked into the Blakstad methodology. The needs of a household are never static. A layout that insists everybody share the same environment all the time can eventually feel as restrictive as the cellular arrangements that modernism sought to escape.
This realisation leads the Blakstad team to two of its foundational questions – who lives here and what are their needs? A successfully designed home should be sociable without being noisy and connected without denying withdrawal. The interesting question for contemporary architecture is what its inhabitants should be able to share, and what they should be able to keep to themselves. All of this to say: make sure to save a little space for yourself when designing your own Ibiza home.