Architecture does not necessarily determine human behaviour, but it certainly shapes it – making certain actions easier, more pleasurable, more intuitive or in some cases more problematic, difficult or obstructive. In environmental psychology, the concept is sometimes described in terms of affordances: a staircase affords climbing, a seat affords sitting and a pathway affords direction. Good architecture takes the idea further, considering not simply what a space allows us to do, but how it might affect the way we behave or even how we feel.
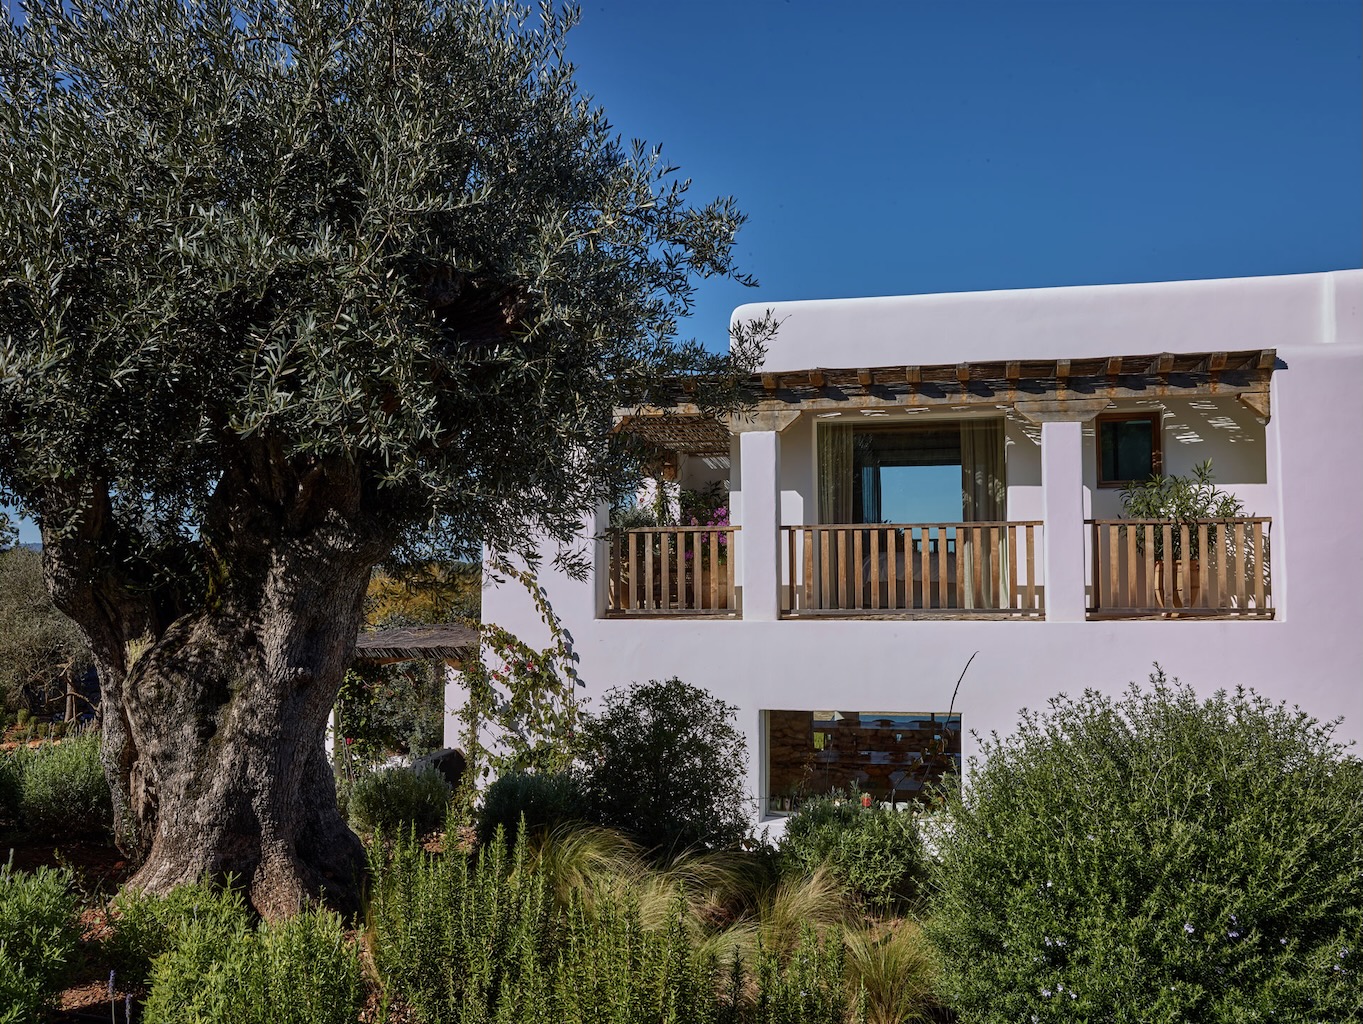
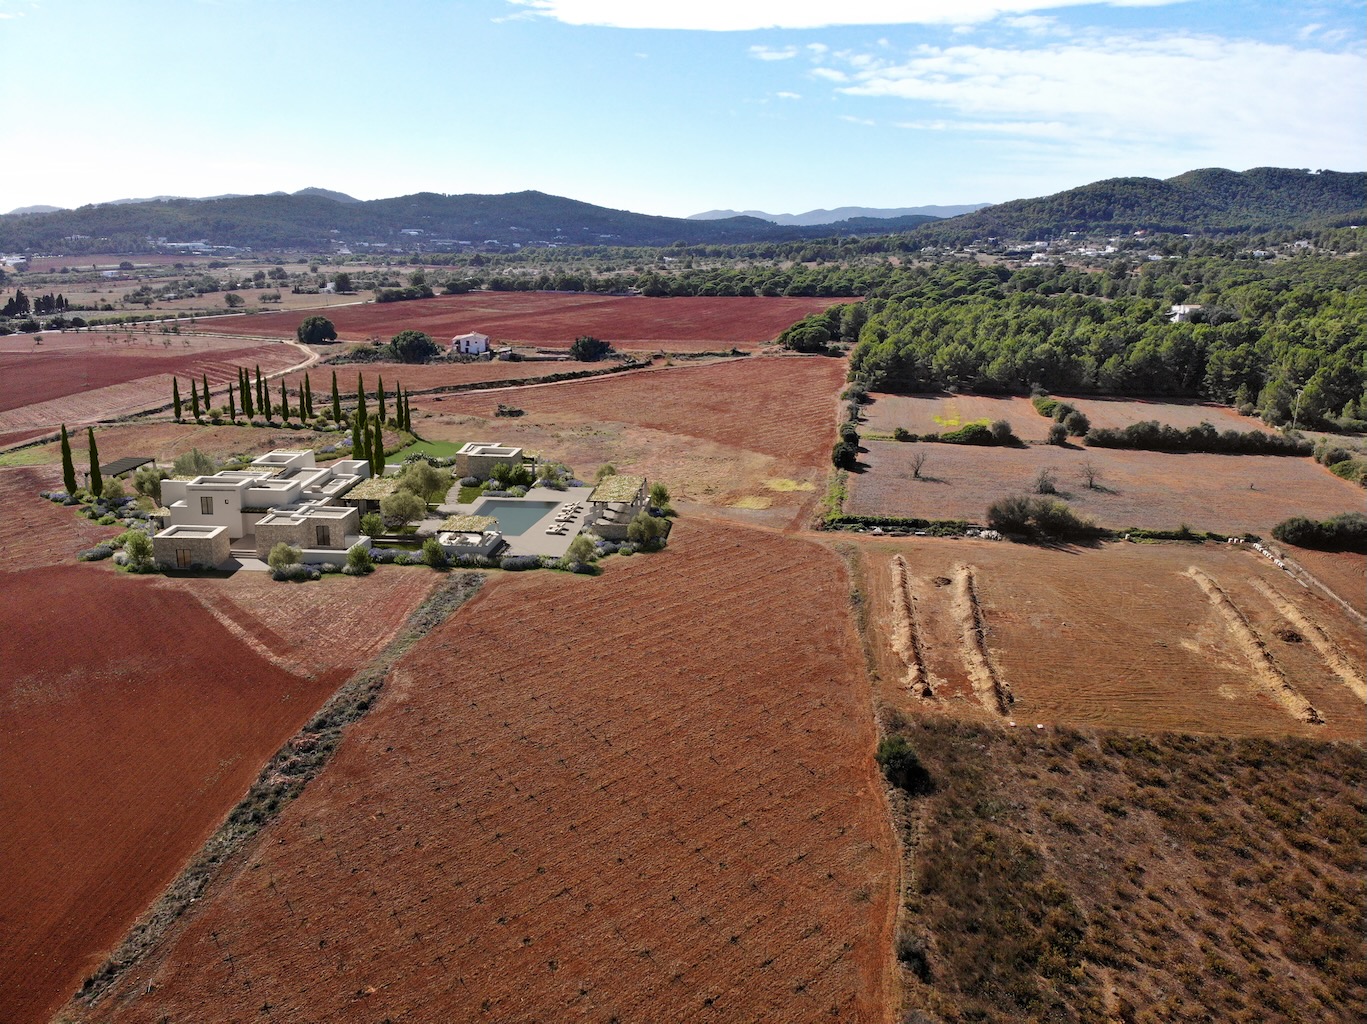
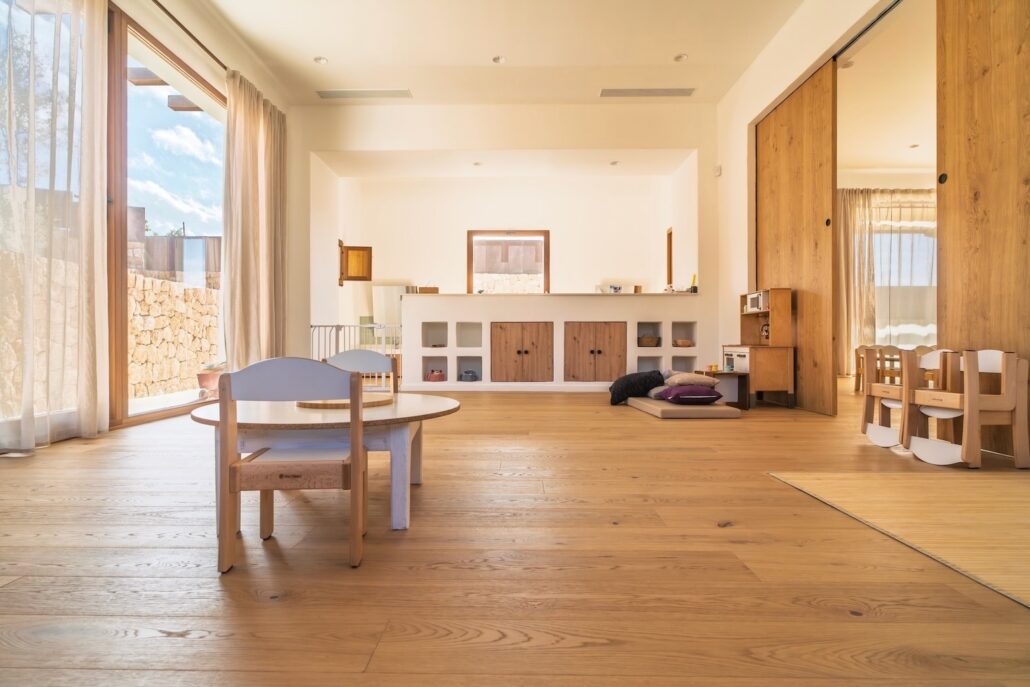
For Blakstad, the correlation between buildings and behaviour can be seen clearly in two very distinctive projects in the village of San Carlos in Ibiza. At the pre-school Escoleta San Carlos, the tenants are among architecture’s smallest users. Designed for babies and children up to the age of three, its purpose immediately changes the questions normally asked of a building. How does a child who has only recently learnt to walk understand where to go? Where can the children be together and where can they retreat? How can the architecture induce calm? And how can adults supervise without every action the child takes being prescribed?
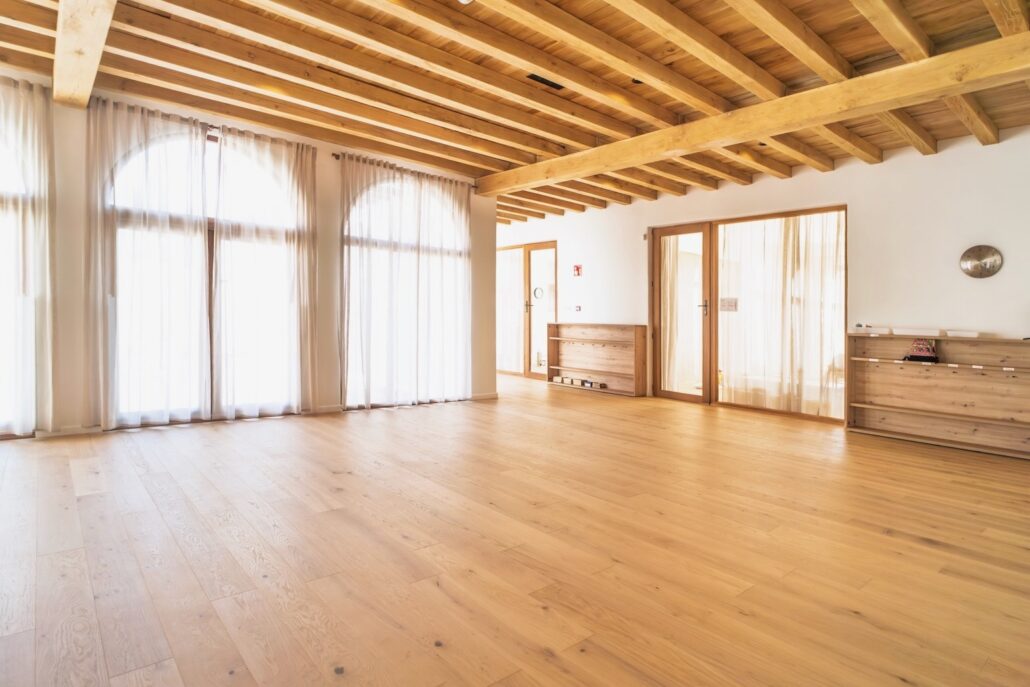
Research into environmental design increasingly suggests that the configuration of our surroundings can impinge on everything from movement and social interaction to stress and wellbeing. This relationship between design and behaviour is especially significant in early childhood. A 2020 review published in the Journal of Environmental Psychology examined 19 studies of educational settings for children aged between six months and six years and found that spatial characteristics influenced how children used and behaved within them. Open layouts with visual access to caregivers prompted children to use more of the available space, while clearly defined zones supported various forms of play and social exchange.
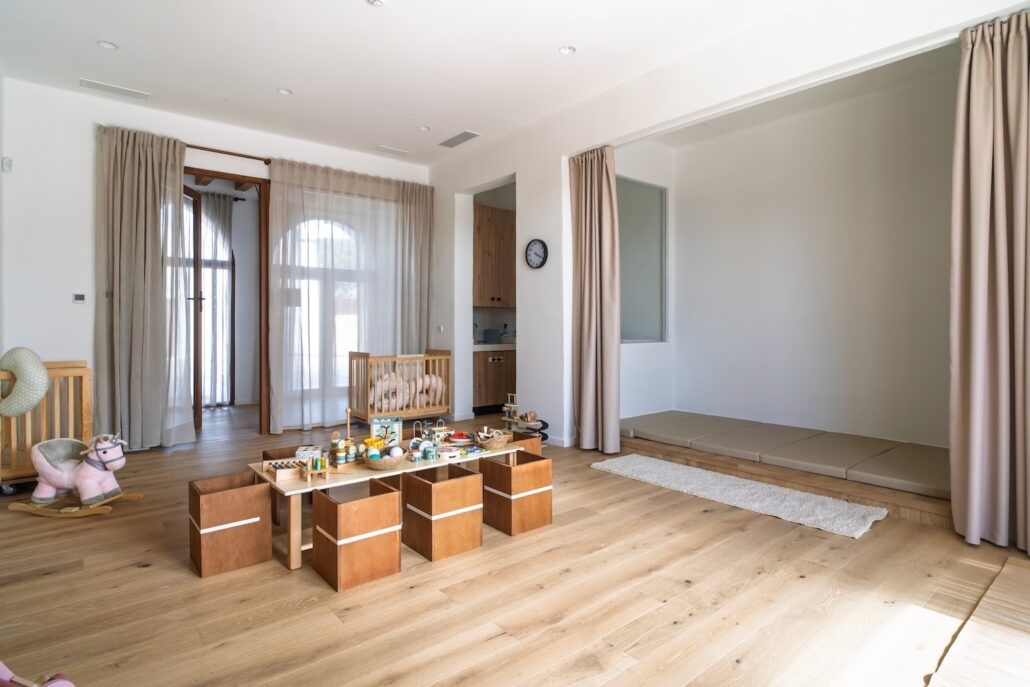
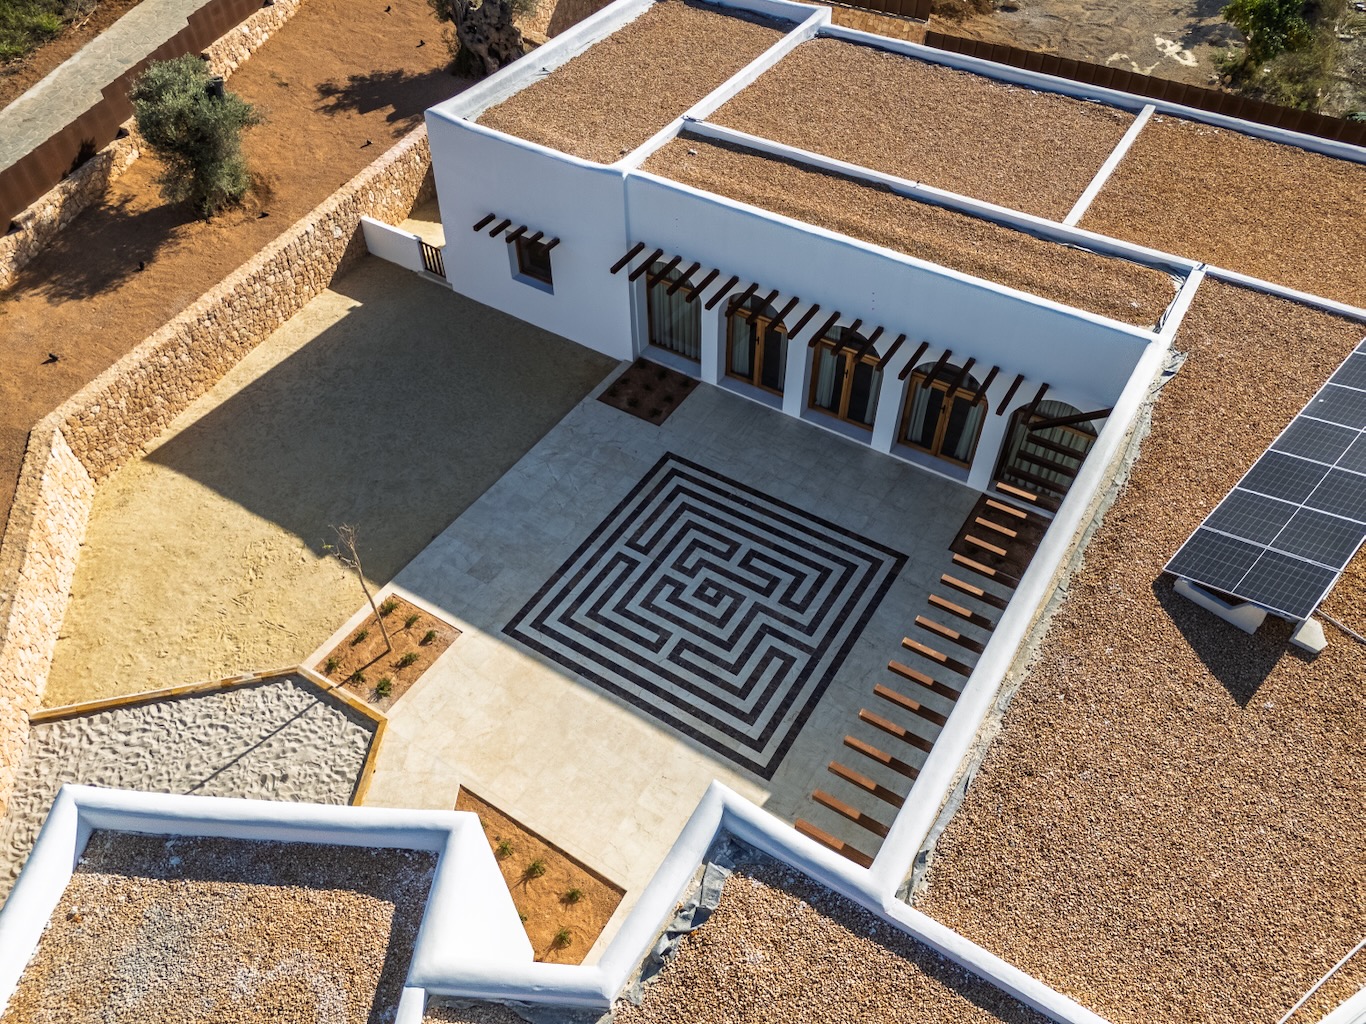
At Escoleta San Carlos, the architecture similarly allows an ambience in which its users can move, explore and make choices within pockets that remain in sight of the adults around them. Outside, the idea of behavioural architecture becomes almost literal. Set into the paving of the central courtyard is a large black-and-white mosaic that, viewed from above, reveals itself as a maze. It’s decorative, but also an invitation: follow the line, find the centre, turn around, try another route. For a small child, the architecture itself becomes something to investigate and take pleasure in, affecting not only behaviour but also mood.
A few minutes’ walk away, Blakstad’s proposed renovation of San Carlos village applies the same thinking on an entirely different scale. Here, the question is not how a toddler engages with the architecture, but how residents and visitors encounter one another within the wider aspects of the culture and history of the area. The development reconsiders San Carlos as a place for people to be rather than simply somewhere through which they pass. Plans to remove cars from streets around the centre fundamentally changes the hierarchy of the village, while the redesigned plaza creates opportunities to sit, gather, play and watch. Picnic tables sit beside the church, playgrounds accommodate all ages, and a pétanque pitch lets adults tap into playfulness, all of which inspires the growth of a thriving intergenerational population.
At the centre is another mosaic. This one has a distinctly communal purpose as the focal point for the traditional Ball Pagès dance, it’s surrounded by tiered seating that turns the plaza itself into an informal amphitheatre. The addition of removable awnings provides protection from the summer heat. Instead of creating a public square and hoping that village life will happen within it, the architecture anticipates the behaviours that already define San Carlos and gives them somewhere beautiful and comfortable to occur.

The effect of architecture on behaviour is not necessarily benign. Just as thoughtfully configured places can facilitate physical activity, exploration and interaction, poorly planned developments can inhibit them. Another study also published in the Journal of Environmental Psychology in 1999 examined six residential layouts to determine how the design of shared areas impacted relations between neighbours. The researchers found that large, undifferentiated open expanses played only a minor role in fostering connections. Instead, the ability to walk around clusters of buildings and to sit in smaller, more contained spaces were significantly associated with social interaction and the formation of friendships. The findings suggest that successful communal architecture is not simply a matter of offering more room, but of understanding how separate elements link to one another and how that makes relationships possible – something that is expertly displayed in the layout for San Carlos.

The conversation between the two San Carlos assignments is compelling. One creates an environment for the village’s youngest inhabitants, the other addresses the community as a whole. One uses architecture to encourage discovery, independence and play; the other to encourage gathering and participation. Intriguingly, both even place a mosaic at the heart of the project – one a maze to be explored, the other a stage around which people can assemble. Neither endeavour tells its users exactly what to do, instead each supports endless possibilities – interactions between people are framed by the architecture around them.
Perhaps that is where architecture exerts some of its greatest power. It’s not the monumental gestures we immediately recognise as striking design, but the accumulation of small choices that modify daily life – whether we walk or drive, stop to chat or play or simply pass through while contemplating the trees – the architecture around us makes a difference.